MANUSHYALAYA · ARCHITECTS & INTERIOR STUDIO
SelectedProjects & Portfolios.
A quiet modernism rooted in place, craftsmanship, and material honesty across our residential commissions.
Practice — Selected Commissions
Three Living Sanctuaries
Mr. Aditya Residence
The Monolith & Flute Residence
Designed with an emphasis on geometric clarity and understated luxury, balancing monolithic marble surfaces with vertical fluted timber and reeded glass partitions.
Private Residence · 2024 · 4 Photographs
.jpeg)
Living Room & Architectural Screen Partition
Mr. Aditya Residence · Private Residence
.jpeg)
Master Bedroom Suite with Integrated Daybed Nook
Mr. Aditya Residence · Private Residence
.jpeg)
Foyer Console & Natural Teak Entryway
Mr. Aditya Residence · Private Residence
.jpeg)
Secondary Bedroom Vanity & Floating Study Workstation
Mr. Aditya Residence · Private Residence
Mr. Mansa Residence
The Sacred & Contemporary Abode
A sophisticated dialogue between classical Indian sensibilities and contemporary architectural joinery, celebrating carved teakwood, curved marble paneling, and a consecrated prayer sanctuary.
Family Residence · 2024 · 5 Photographs
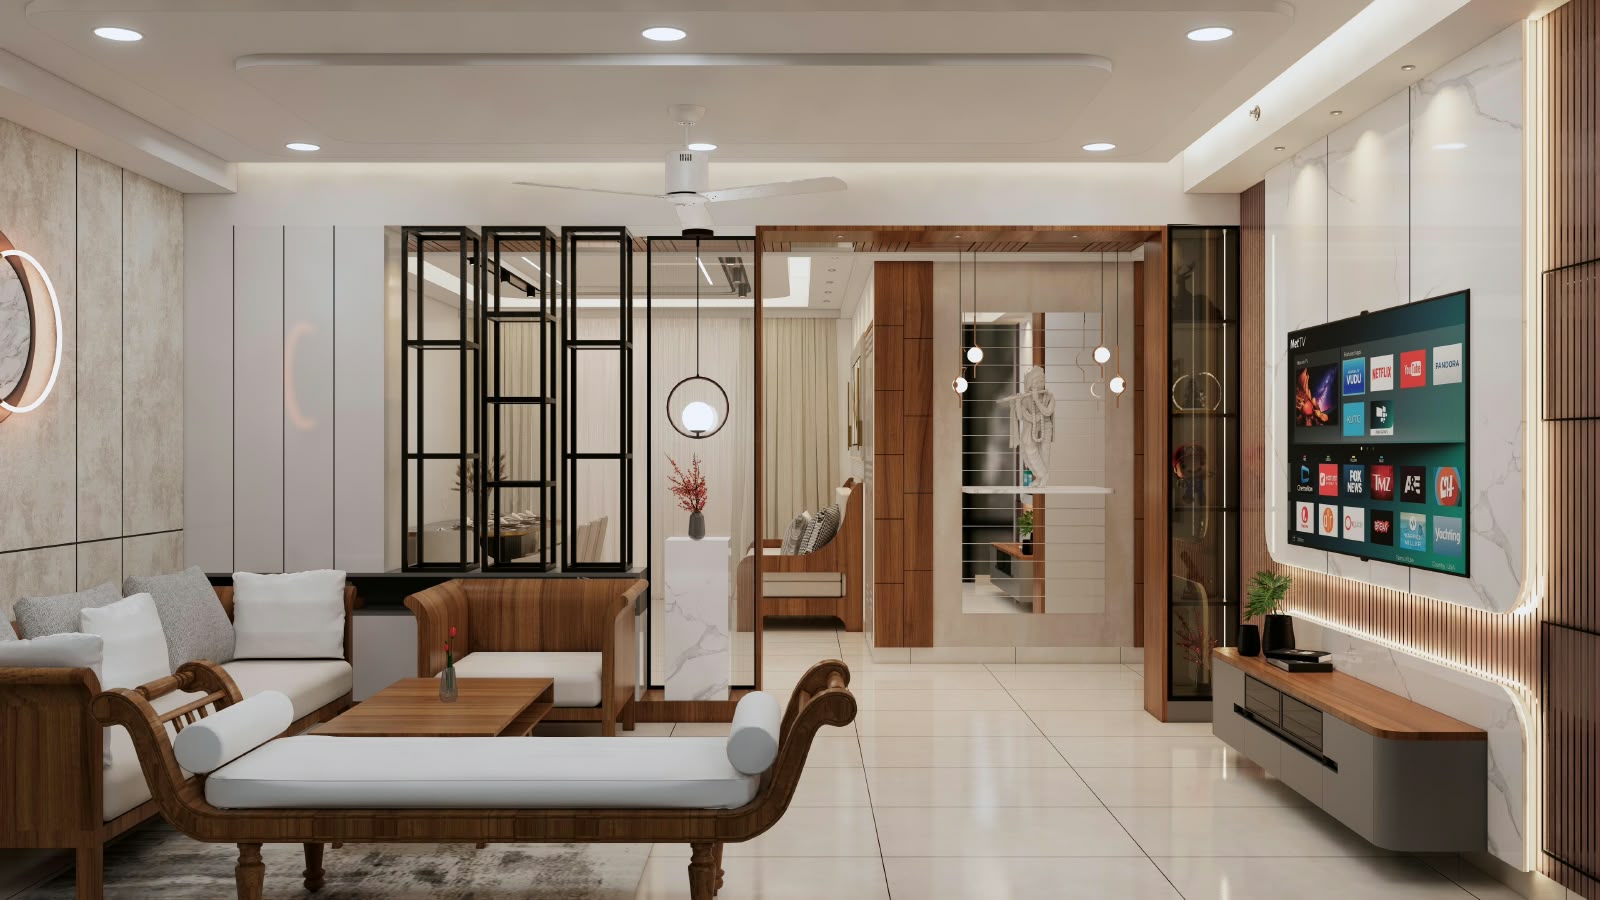
Formal Living Lounge & Solid Teakwood Diwan
Mr. Mansa Residence · Family Residence
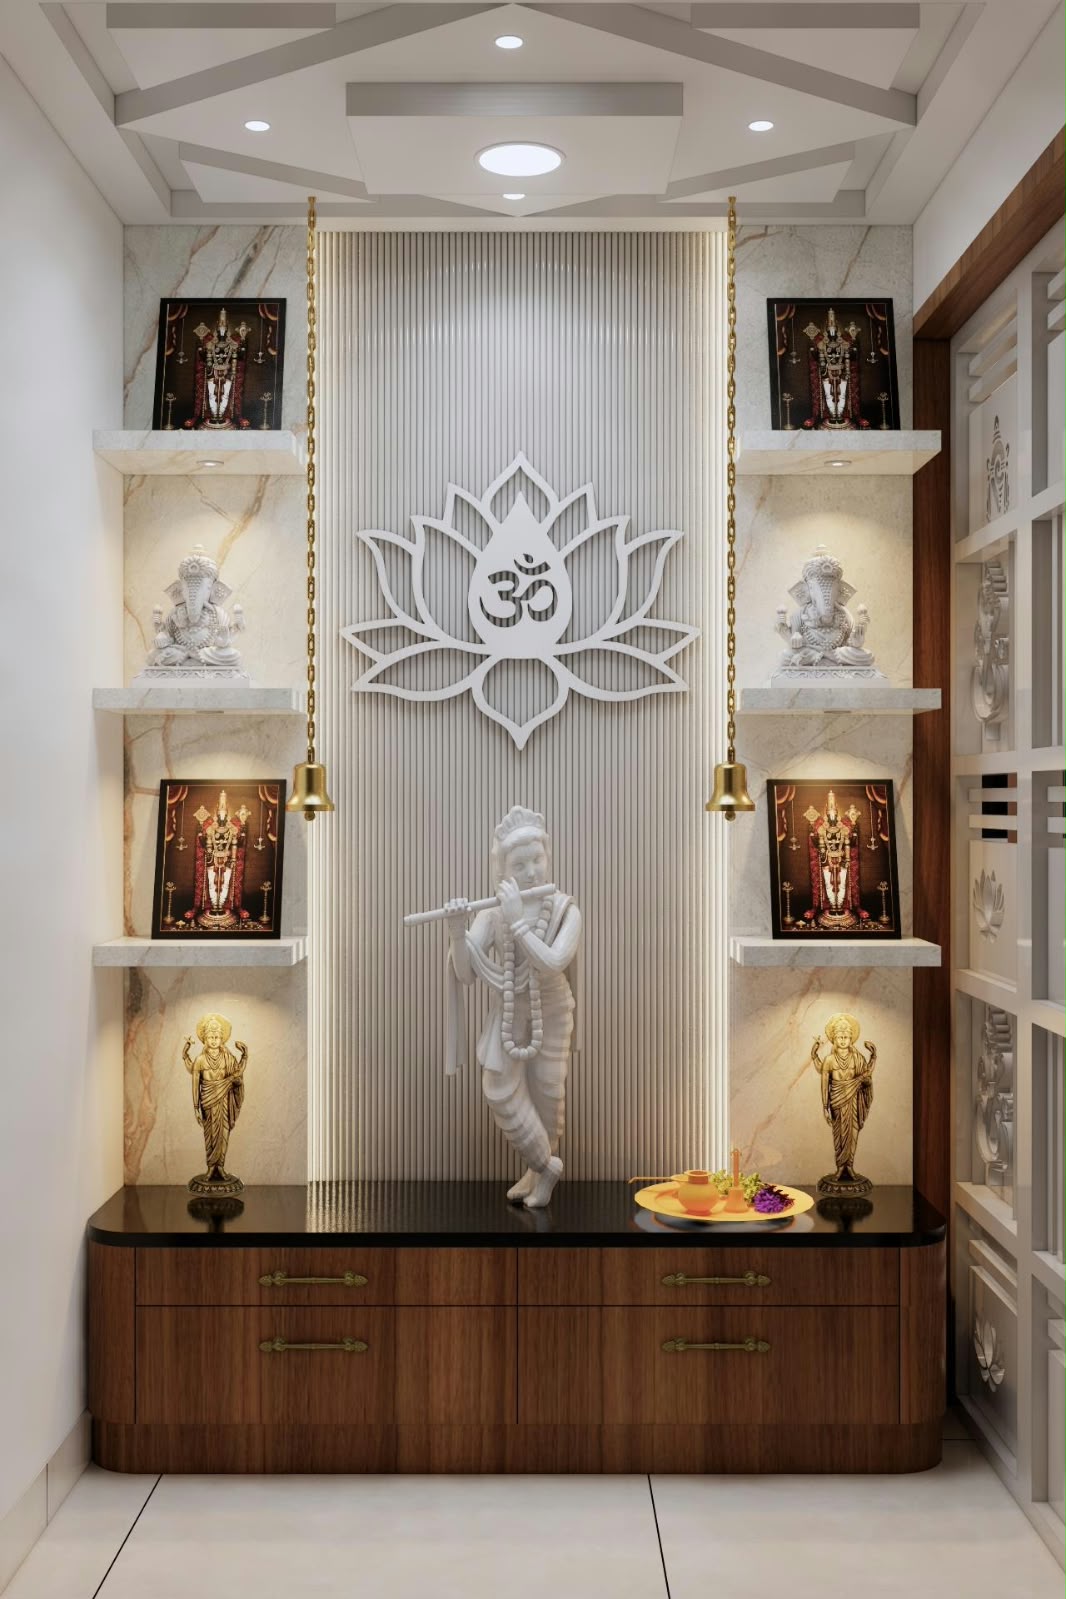
Mandir Sanctuary with Backlit Fluted Marble & Lotus Om
Mr. Mansa Residence · Family Residence
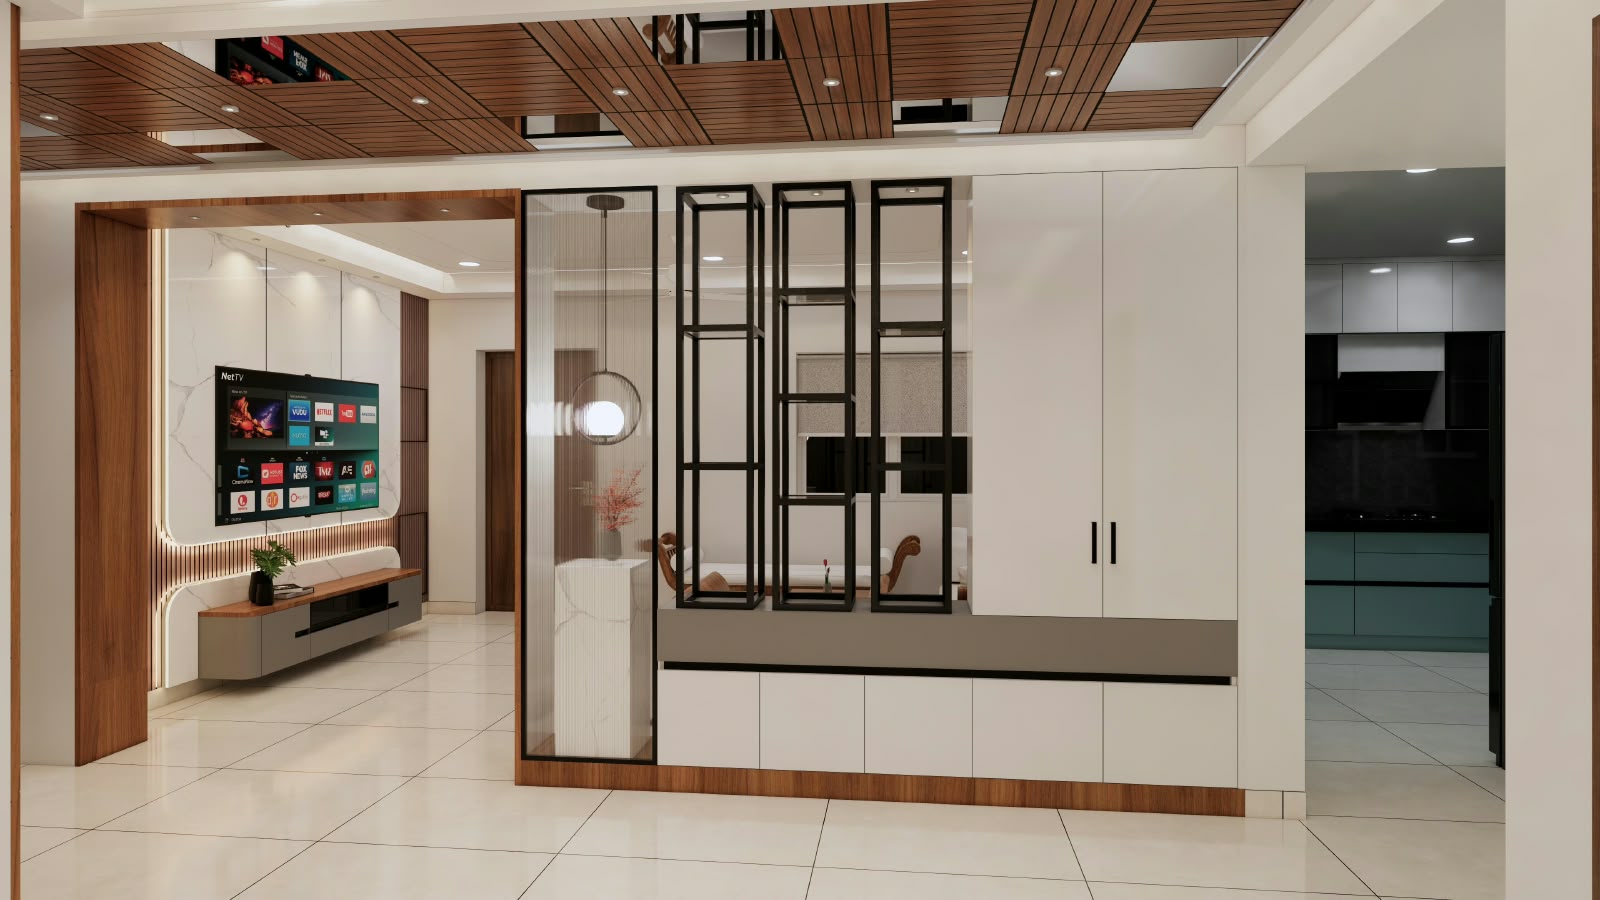
Transitional Threshold with Timber-and-Mirror Ceiling
Mr. Mansa Residence · Family Residence
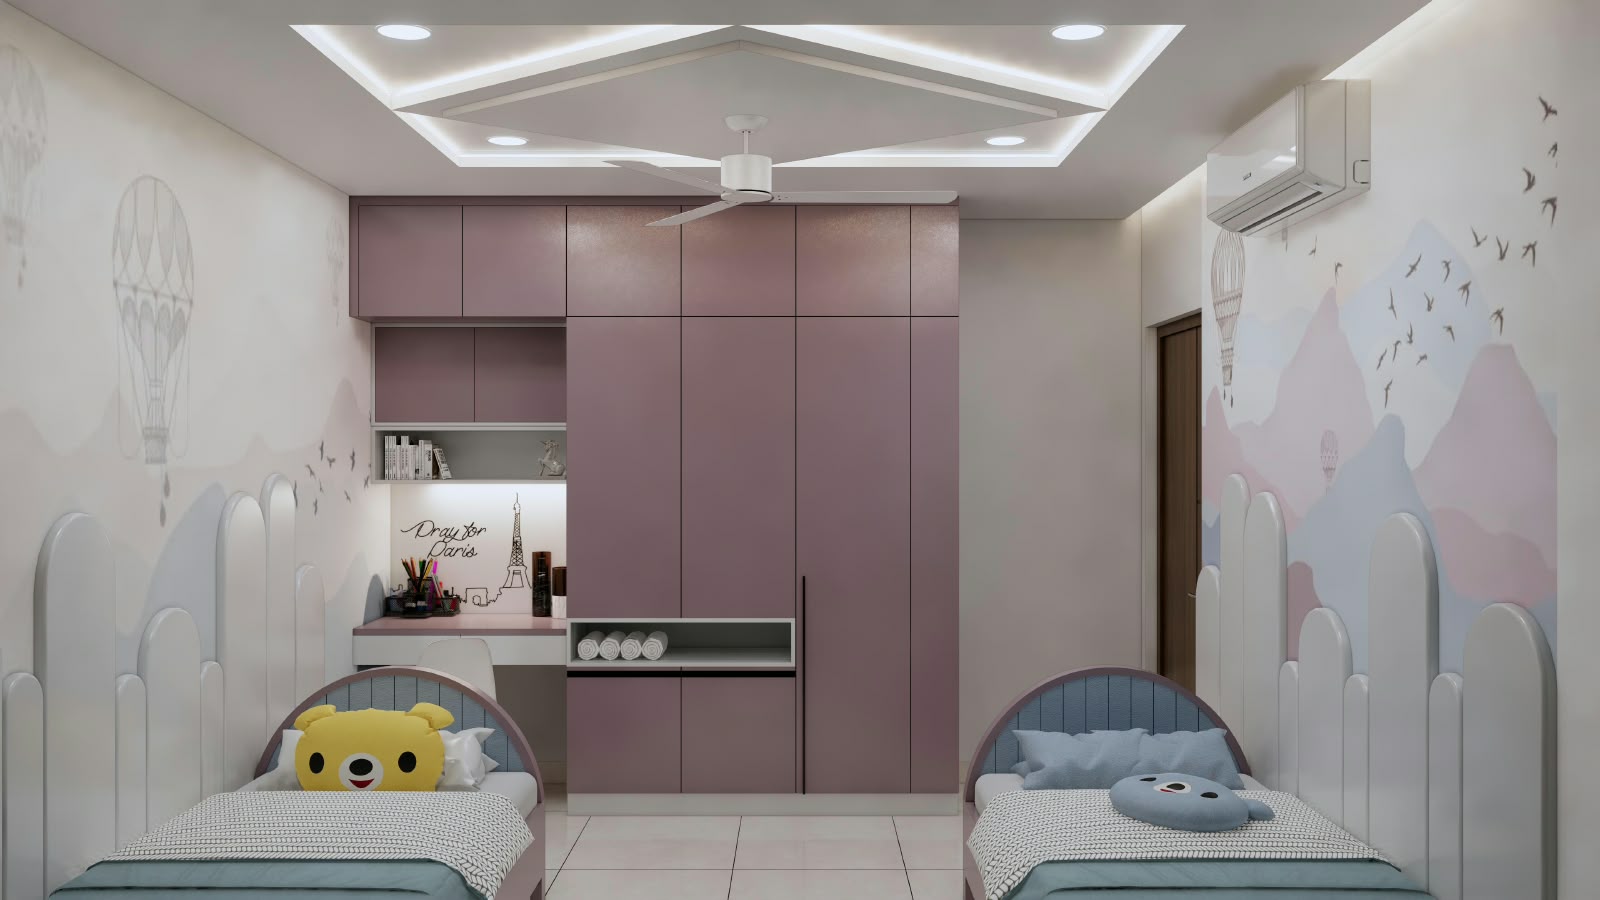
Children's Twin Suite with Arched Wainscoting & Mural
Mr. Mansa Residence · Family Residence
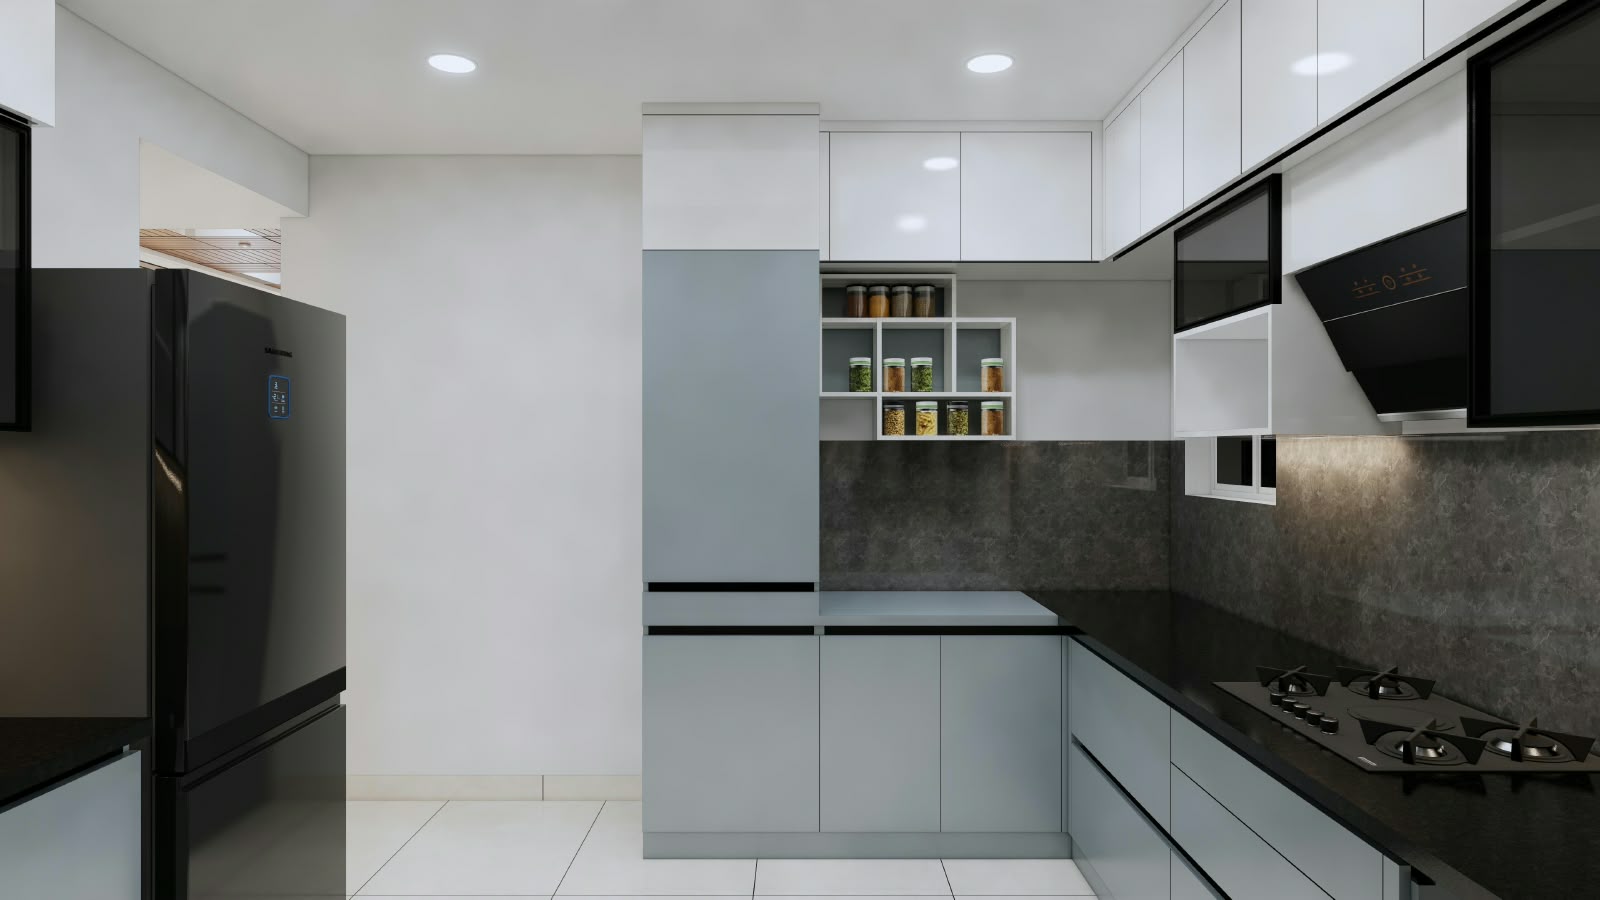
Contemporary Modular Kitchen in Powder Blue & Black Granite
Mr. Mansa Residence · Family Residence
My Home Tridaas
The Tridasa Arches
Embodying architectural poise and spatial continuity, this residence celebrates classical Roman arches reinterpreted through contemporary joinery, slatted timber ceilings, and radiant marble geometry.
High-Rise Residence · 2024 · 5 Photographs
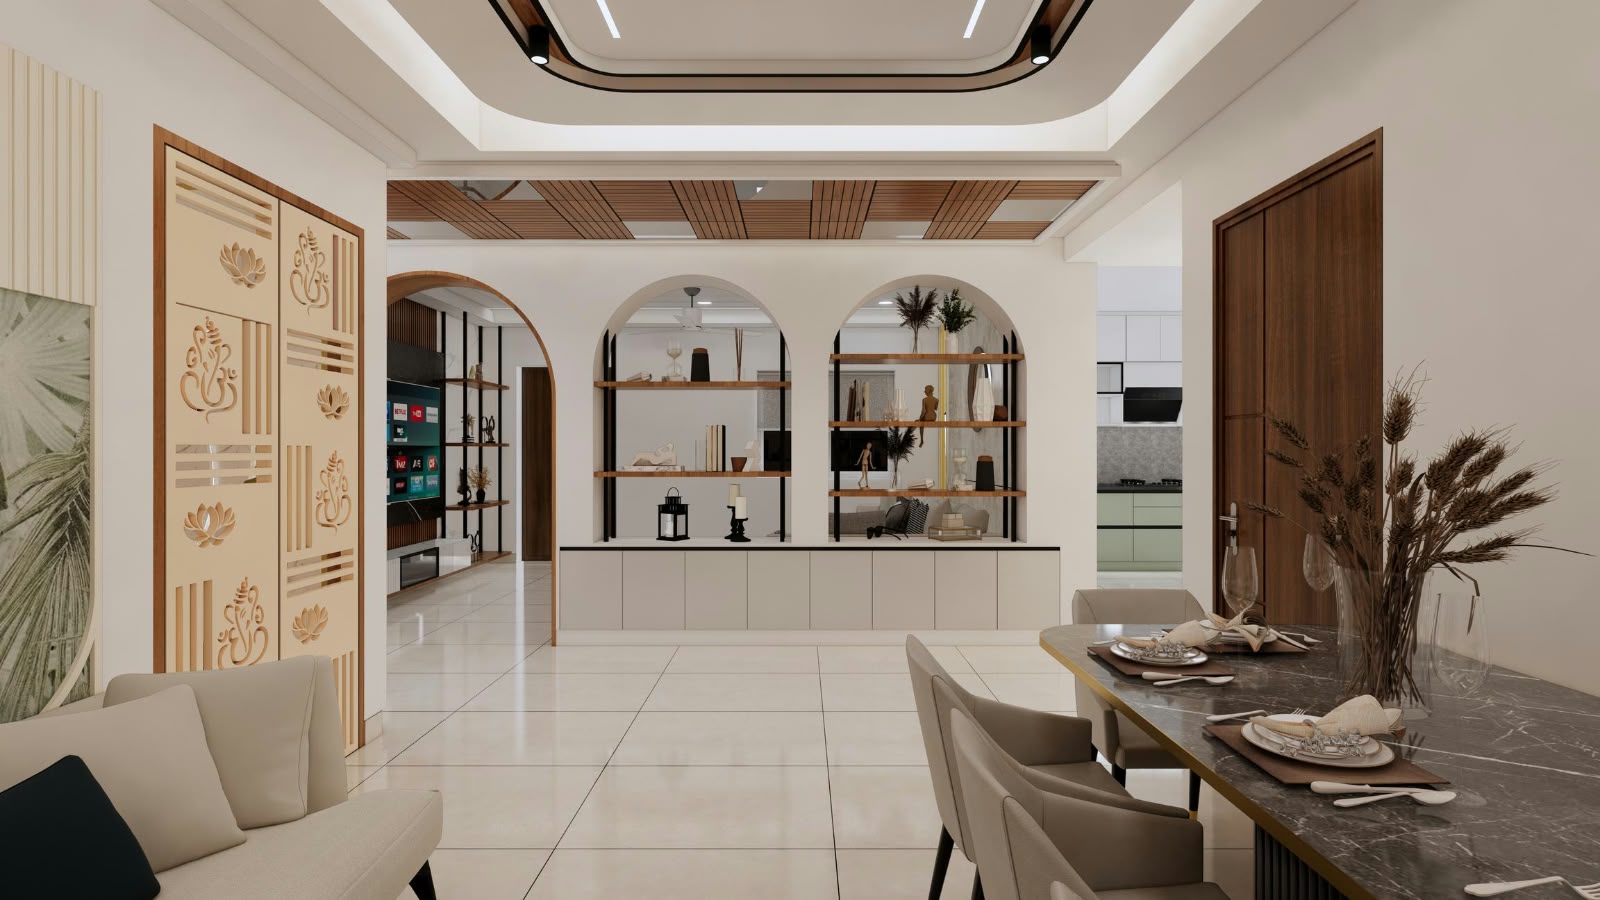
Dining Hall & Colonnade of Triple Roman Arches
My Home Tridaas · High-Rise Residence
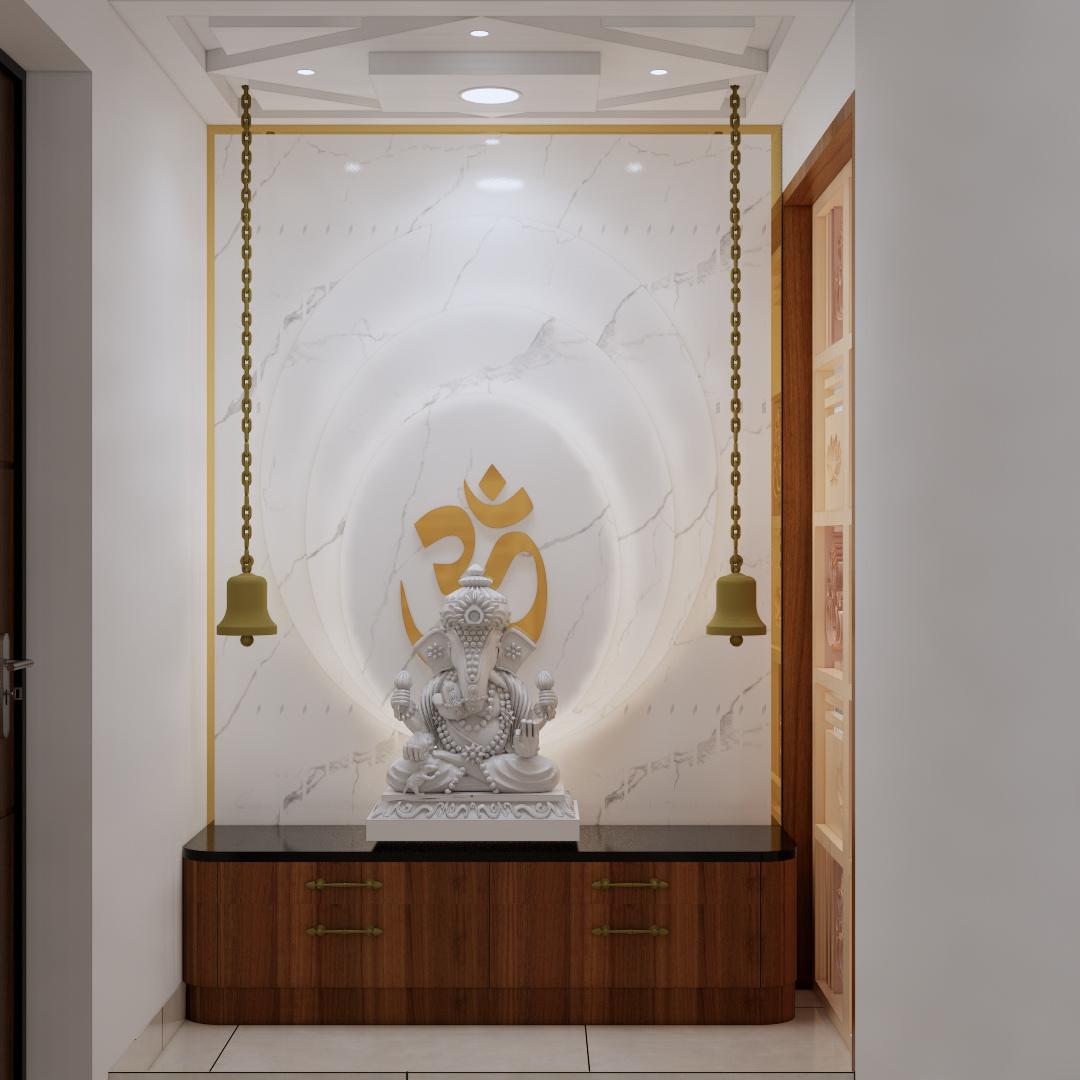
Concentric Stepped Marble Mandir with Seated Ganesha
My Home Tridaas · High-Rise Residence
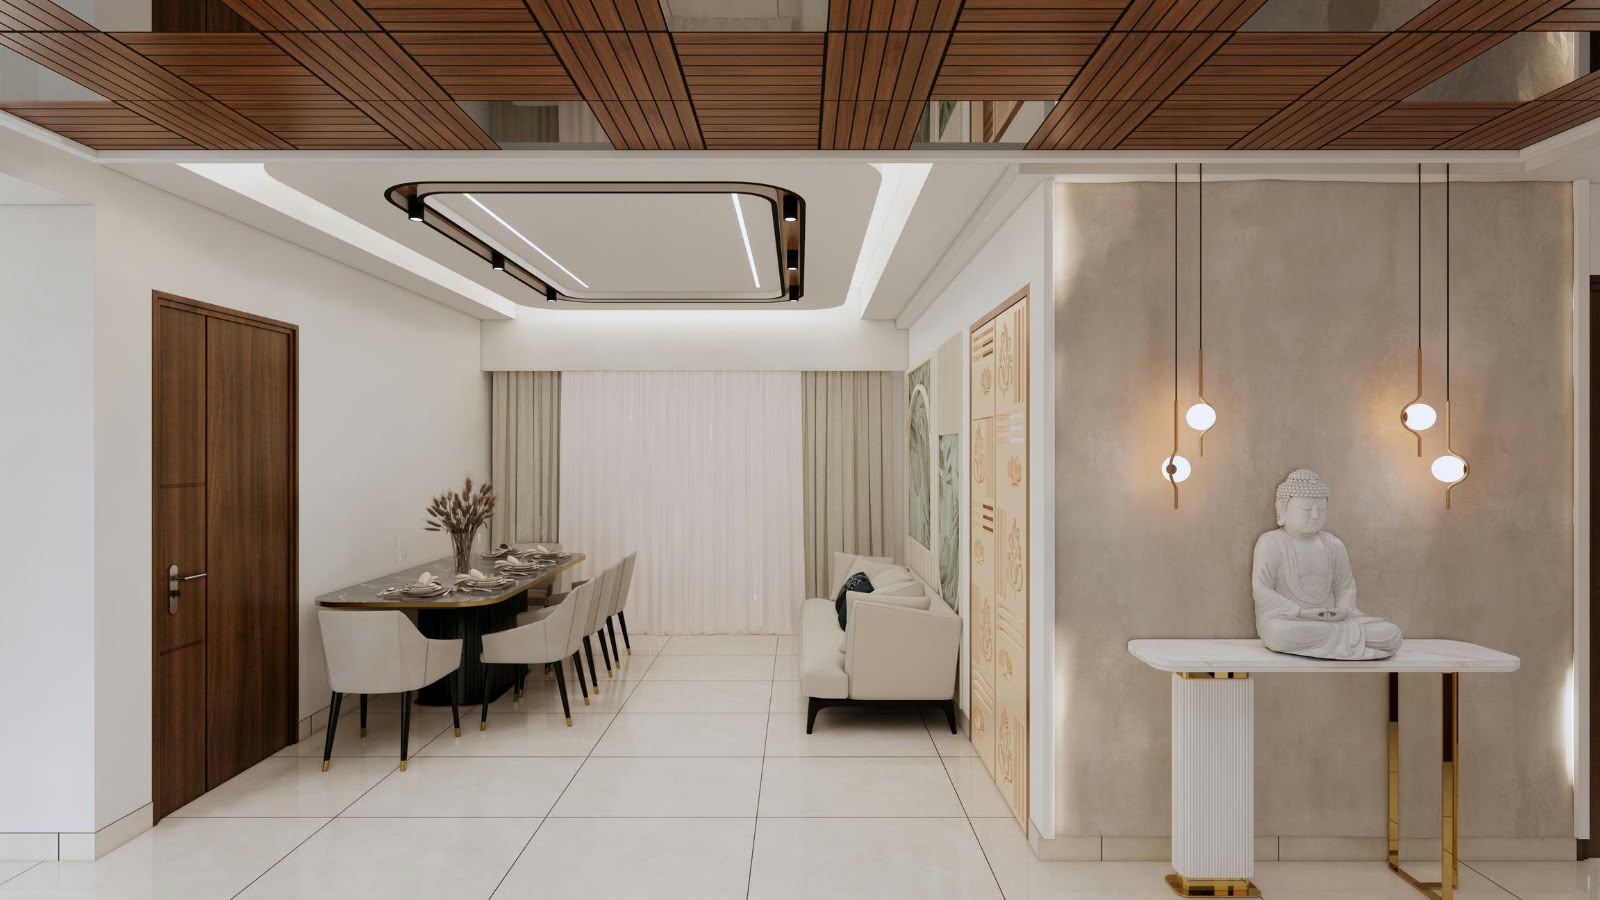
Entry Foyer & Meditative Buddha Console
My Home Tridaas · High-Rise Residence
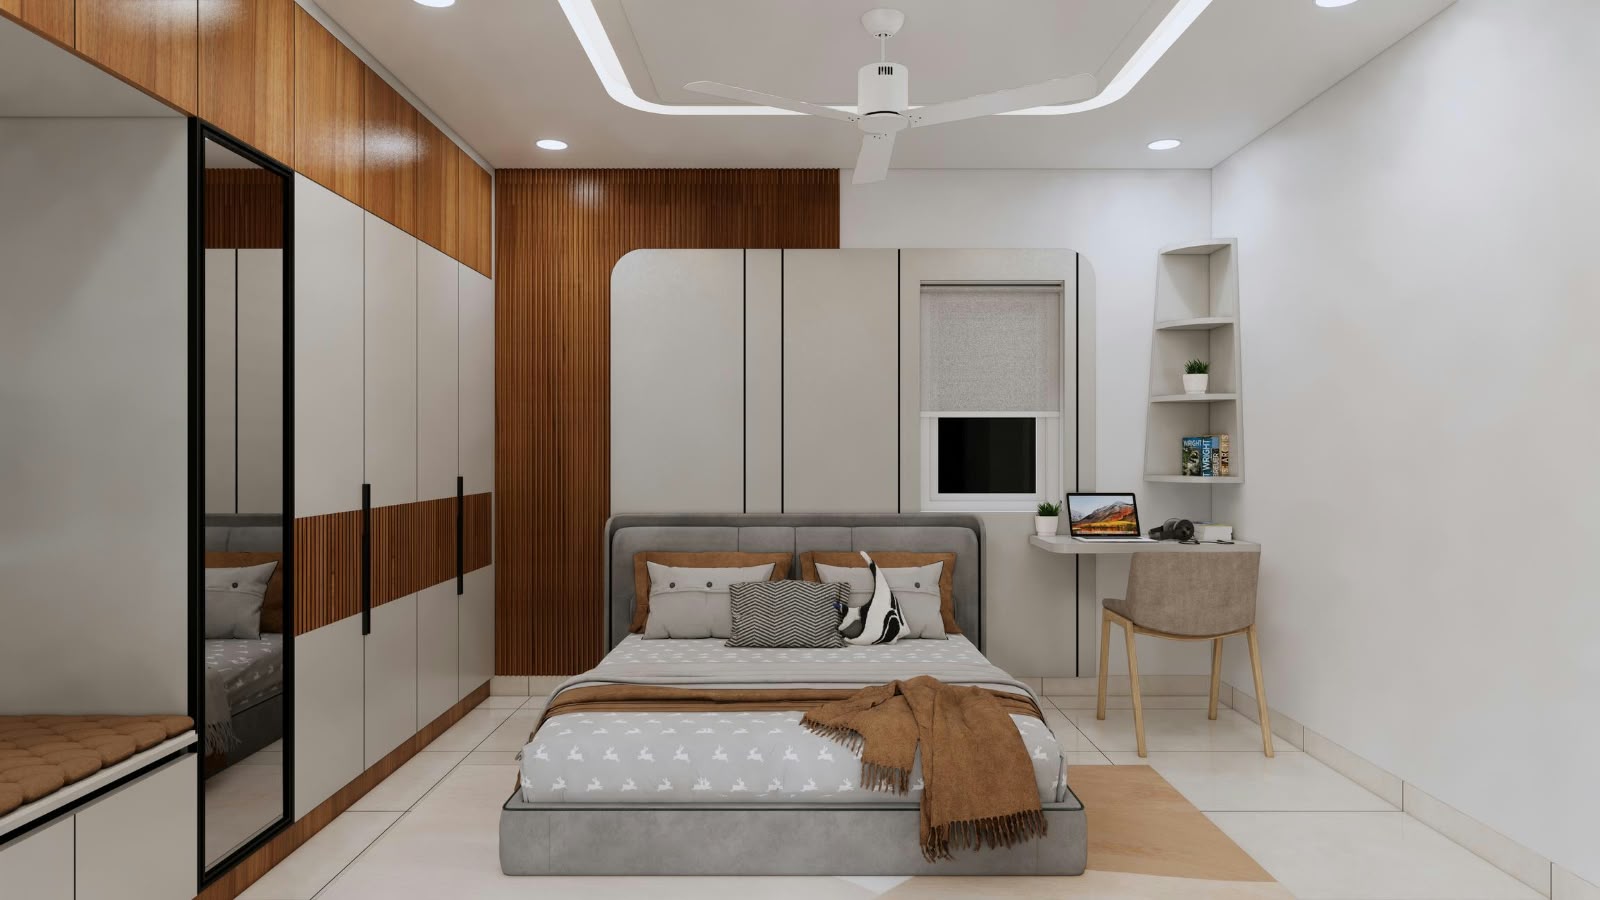
Master Suite with Vertical Fluted Teak Cladding
My Home Tridaas · High-Rise Residence
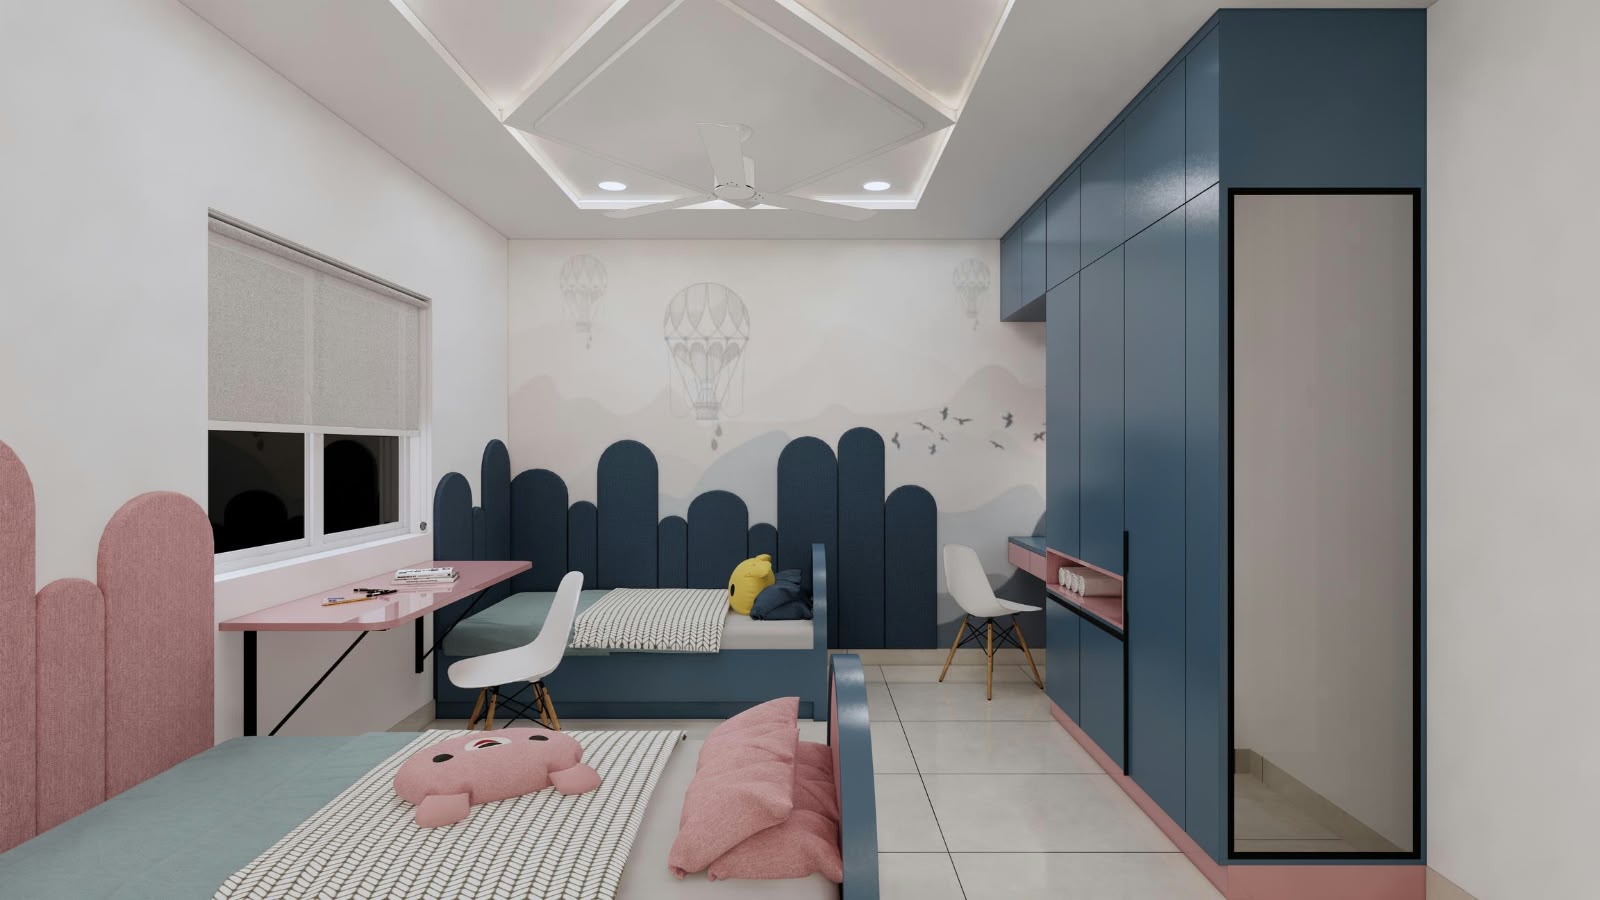
Children's Bedroom with Undulating Wave Headboard
My Home Tridaas · High-Rise Residence